

Discover featured one- and two-bedroom floor plans at Walker Mill Apartments in District Heights, MD. Chosen for their functional layouts, comfortable living spaces, and everyday convenience, these apartment homes offer options for a variety of lifestyles. Current featured floor plans range from approximately 670 to 838 square feet and include one-bedroom, one-bedroom with den, and two-bedroom layouts.
Whether you're seeking a cozy one-bedroom apartment, the added versatility of a den, or a spacious two-bedroom home, these featured layouts provide the comfort and flexibility needed for everyday living. Explore our featured floor plans and discover the ideal blend of space, convenience, and value at Walker Mill Apartments.
Featured Floor Plans

1Bed1Bath
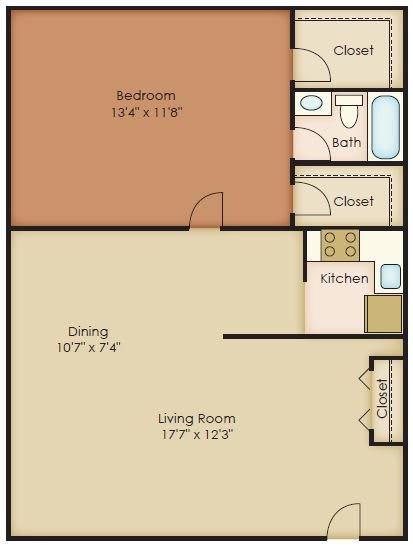
1Bed1Bath

1Bed1Bath + Den

2Bed1Bath
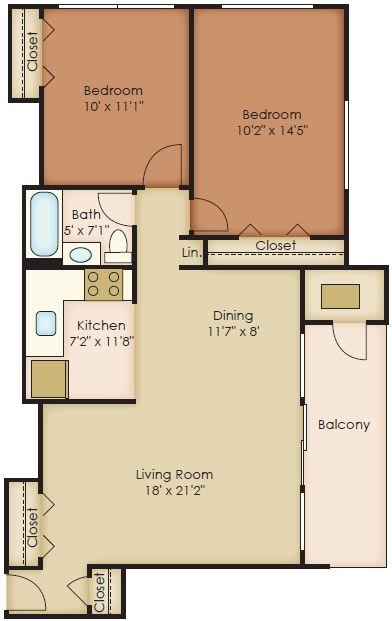
2Bed1Bath
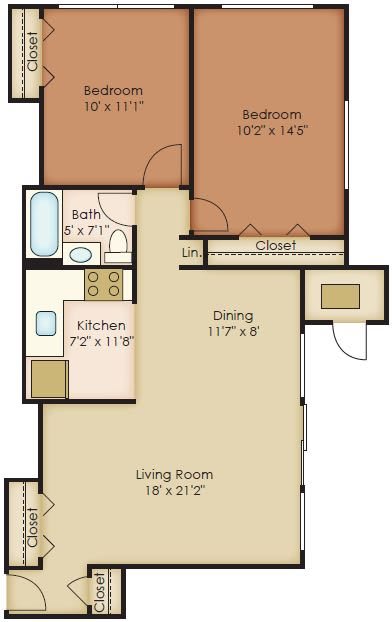
2Bed1Bath