Spacious Apartments for Rent Near D.C. & Andrews AFB
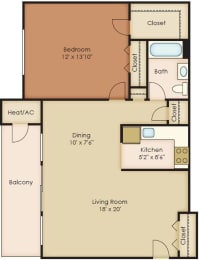
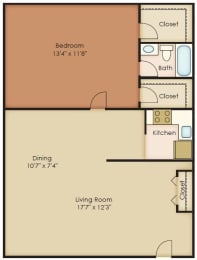
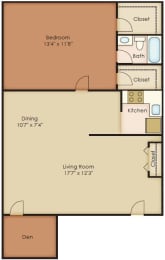

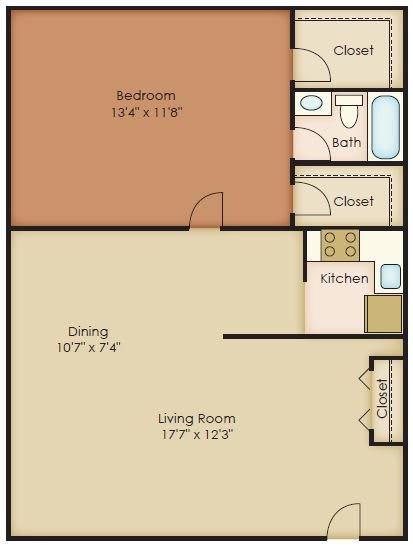

One-Bedroom Floor Plans at Walker Mill Apartments
Our one-bedroom apartments are designed for individuals and couples who want smart, stylish living without sacrificing comfort. With layouts beginning around 670 square feet, these homes offer a fully equipped kitchen, upgraded bathroom, open living area, ample closet space, and select private outdoor space. Whether you are starting out, simplifying your lifestyle, or looking for value near Washington, D.C., the one-bedroom floor plans at Walker Mill make it easy to feel at home.
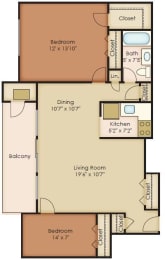

Two-Bedroom Apartments with Flexible Space
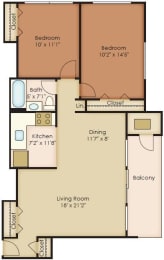
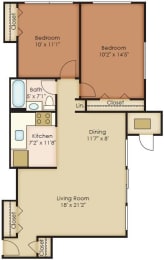
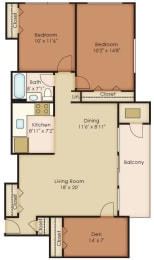
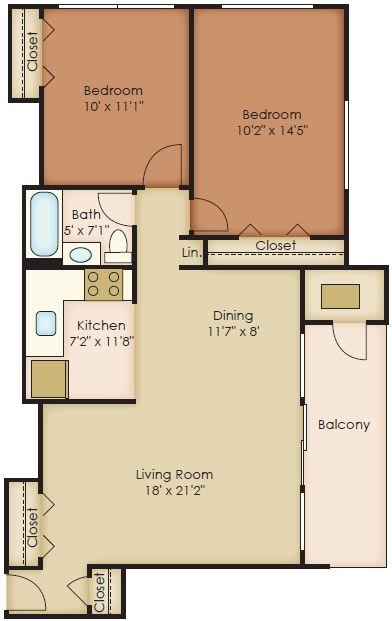
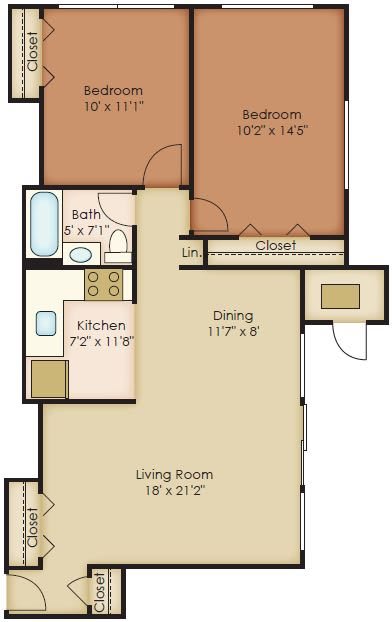

Walker Mill’s two-bedroom floor plans offer the flexibility renters need for roommates, remote work, or a growing household. With spacious living areas, fully equipped kitchens, upgraded bathrooms, and generous closet space, these layouts make everyday living feel easy and organized. Select two-bedroom homes also include private patios or balconies, giving residents an added place to unwind outdoors.
Three-Bedroom Apartments for More Room to Live
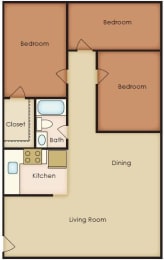
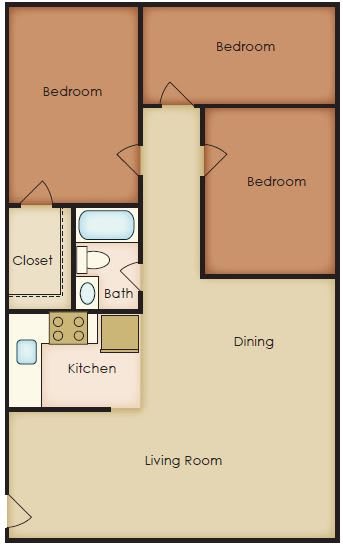
Our three-bedroom apartments for rent in District Heights provide the extra space many D.C.-area renters are looking for, with floor plans available up to approximately 1,060 square feet. These homes are ideal for larger households, shared living arrangements, or anyone who wants more room than a typical city apartment can provide. Multiple bedrooms, bright living areas, functional kitchens, upgraded bathrooms, and strong storage options make these layouts a standout choice in District Heights, MD.
Ready to Find the Right Fit?
Our leasing team is here to help you compare available one-, two-, and three-bedroom floor plans, review square footage options, and find the home that best fits your lifestyle and budget. Contact Walker Mill Apartments today to check availability, ask questions, and schedule a personal tour of our community in District Heights, MD.